
Flaminia
Residential redevelopment
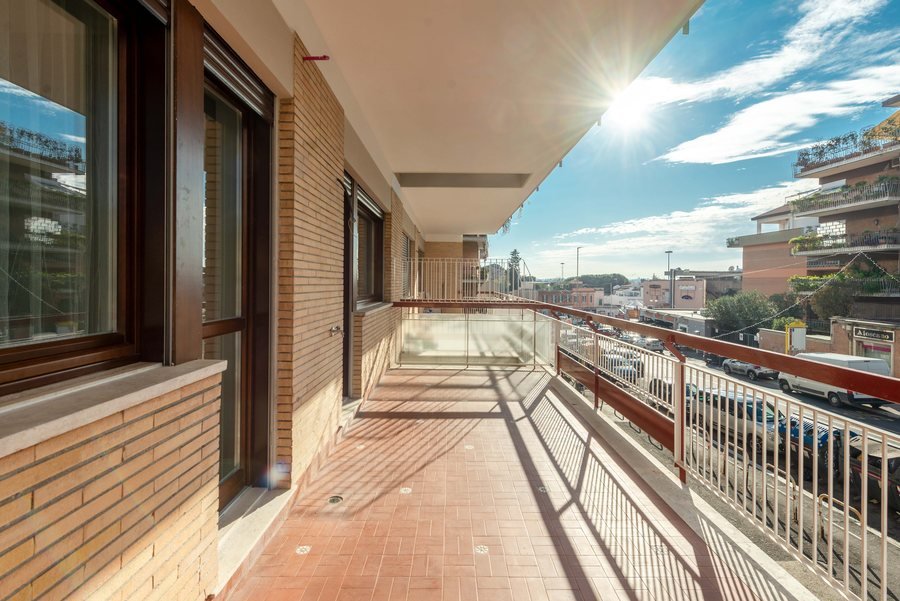
Fleming is one of the most sought-after residential districts of Roma Nord. The five-story building went up in the early 1960s as upscale apartments, with a doorman, elevators, and parking spaces and storage rooms in the basement. The two units acquired on the second floor were originally homes, but for decades they had been used as offices open to the public: spaces to be returned to their original residential use and brought up to the standard of their setting.
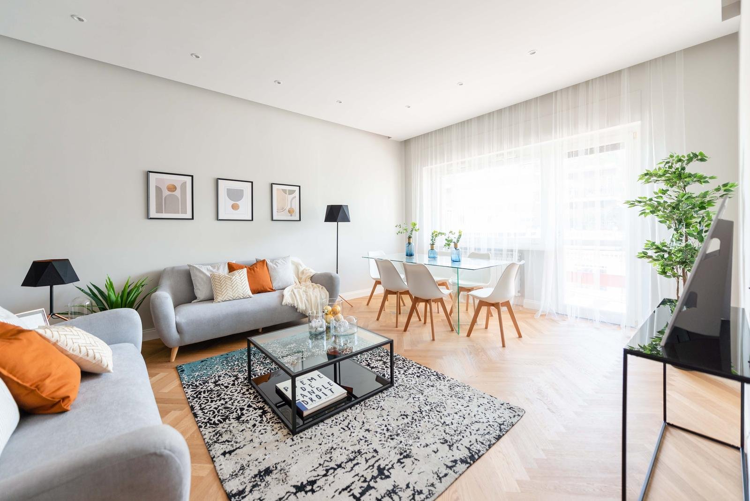
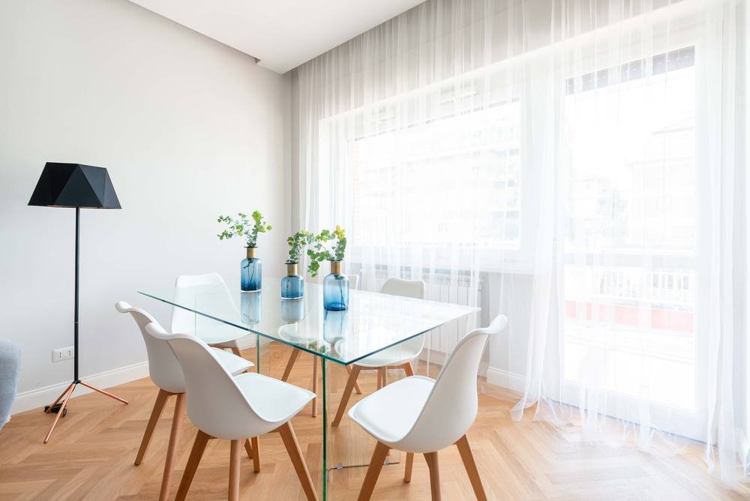
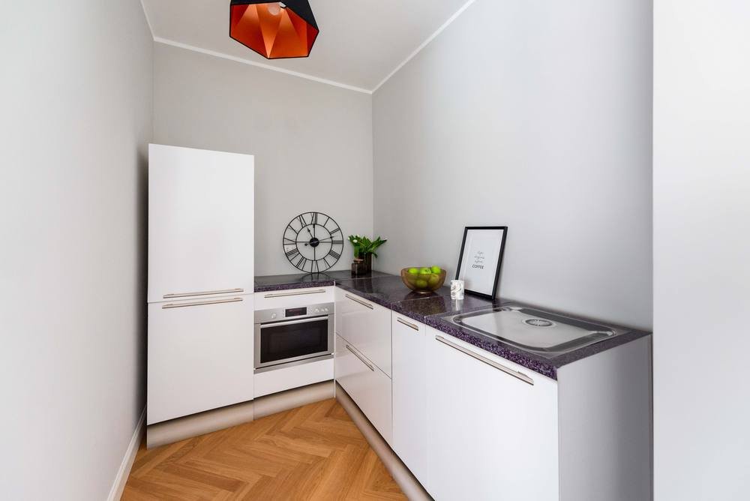
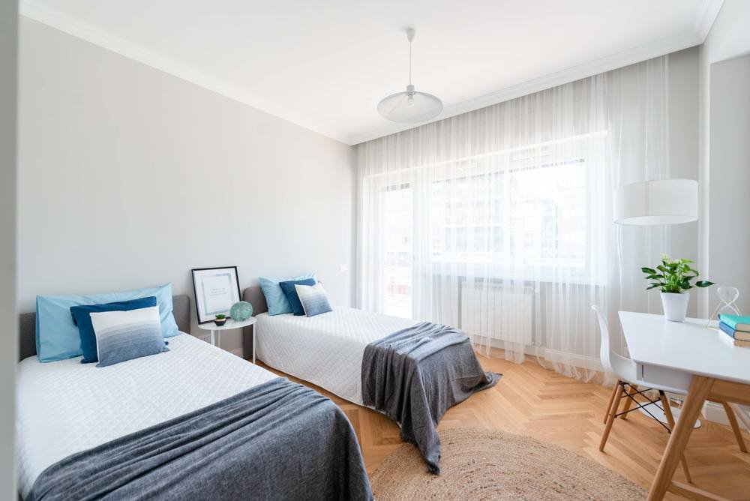
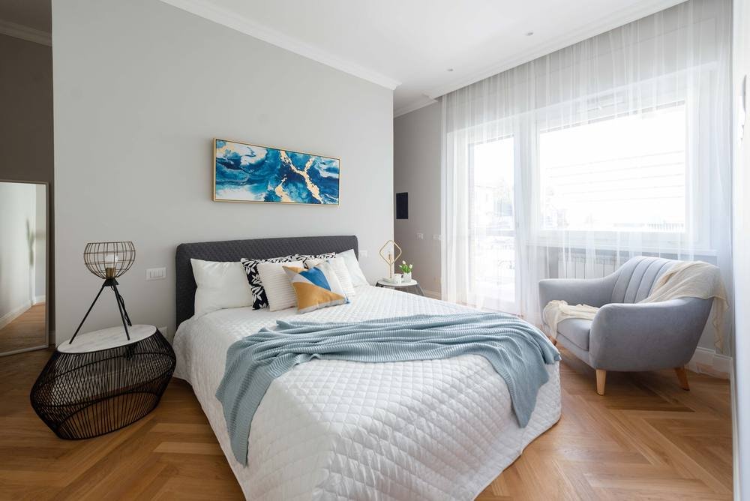
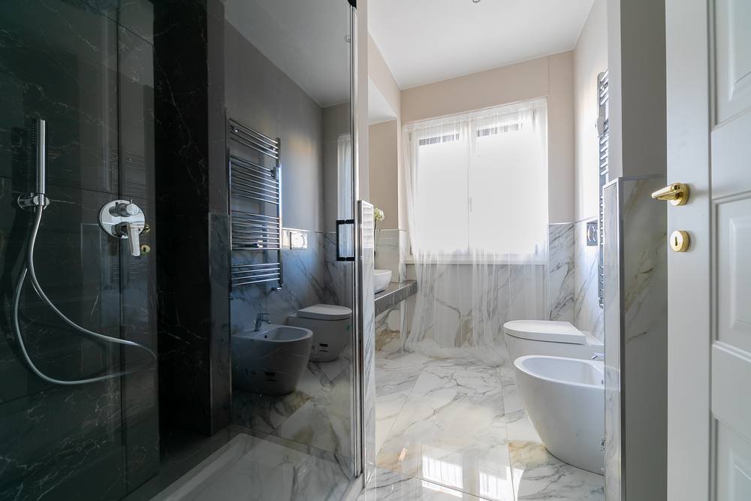
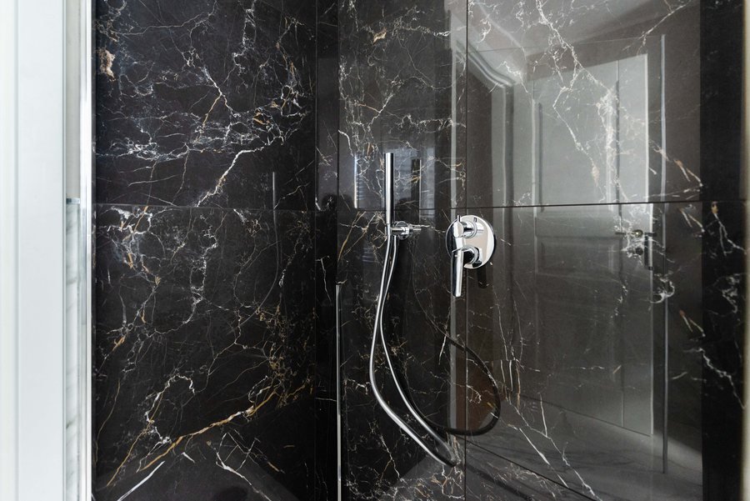
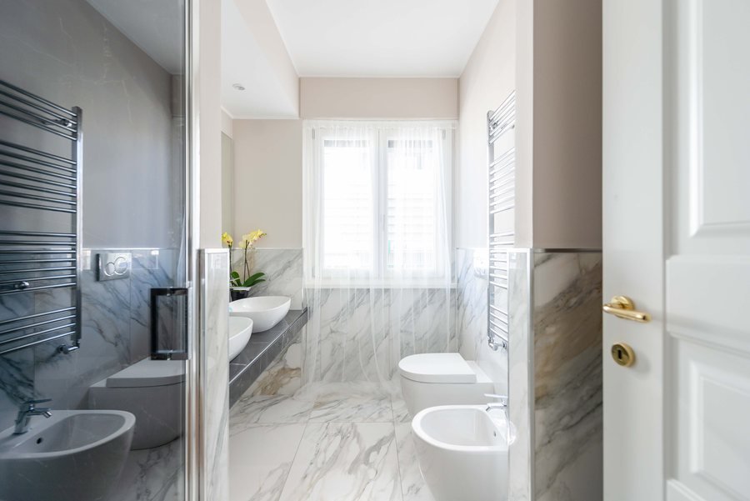
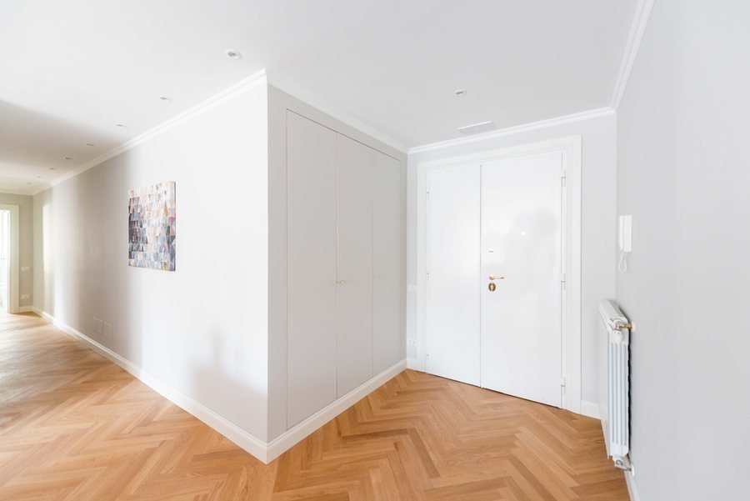
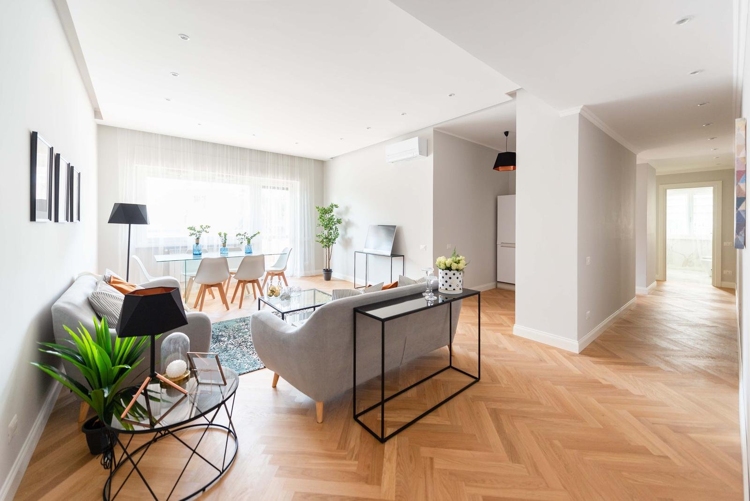
The project unfolded in two stages. First, the original residential use was restored, with the cadastral reclassification of the two units from office to dwelling; then came the subdivision, authorized under a SCIA (certified start-of-work notice), which split each unit into two independent apartments of different sizes. The interiors were redesigned for contemporary living, with new building systems, open living areas, and fully renovated bathrooms.
Project developed and sold by Case di Roma - Promozione e Sviluppo. The two original units, about 425 square meters of sellable area on the second floor, were returned to residential use and subdivided into four apartments, with covered parking spaces and associated storage rooms.